


Remodeling a kitchen in Western Washington means balancing your design aspirations with your budget. Knowing what to expect can save you valuable time and money. At Higgason Construction, we provide affordable kitchen remodeling solutions. We do this through personalized consultations, clear cost breakdowns, and expert craftsmanship designed for Seattle and the surrounding communities. In this guide, you’ll find average remodel costs by budget tier, a step-by-step process overview, tips for choosing a qualified local contractor, current custom design trends, budget-friendly upgrade ideas, realistic timelines, and how your remodel can impact your home’s value. Each section answers key questions about pricing, project management, design innovation, and investment returns, helping homeowners in Bellevue, Kirkland, and beyond plan a remodel that perfectly fits their vision and budget.
How Much Does a Kitchen Remodel Cost in Seattle and Western Washington?
On average, a kitchen remodel in the Seattle area can range from $15,000 to $180,000, depending on the scope, materials, and labor involved. Our transparent pricing is broken down into defined budget tiers to help you align your expectations with your investment level.
| Kitchen Scale | Remodel Tier | Typical Cost |
|---|---|---|
| Under 100 sq ft (small) | Economy | $15,000–$30,000 |
| 100–200 sq ft (medium) | Mid-Range | $30,000–$75,000 |
| Over 200 sq ft (large) | Luxury | $75,000–$180,000+ |
This table shows cost ranges for compact, standard, and gourmet kitchens, guiding you toward a realistic budget. Understanding these tiers is the first step in selecting materials and finishes that balance quality with affordability.
What Are the Average Kitchen Remodel Price Ranges by Budget Tier?
Which Factors Influence Kitchen Remodel Costs in Western Washington?
Material quality, labor rates, permit fees, and project complexity all influence regional costs. Custom cabinetry and imported stone will add premium charges, while local labor availability in Seattle suburbs can affect hourly rates. Permit requirements in King and Snohomish counties introduce administrative expenses. Site conditions, such as the need to relocate plumbing or make structural modifications, will also impact pricing. Understanding these factors empowers you to adjust your scope or material choices to achieve your desired results within your budget.
How Can Homeowners Achieve Affordable Luxury in Kitchen Renovations?
Balancing premium finishes with cost-effective solutions often starts by mixing custom elements with off-the-shelf components. For instance, combining a custom island with semi-custom cabinets or choosing quartz countertops that mimic marble patterns can maintain elegance at a lower cost. Strategically reusing existing layouts can reduce demolition expenses, while selecting energy-efficient appliances may qualify for rebates. This hybrid approach ensures a sophisticated aesthetic without exceeding your financial targets.
What Financing Options Are Available for Kitchen Remodels?
Homeowners can finance remodels through home equity lines of credit, renovation loans, personal loans, or contractor-offered payment plans.
- Home Equity Line of Credit (HELOC) offers low interest rates tied to your property value.
- FHA 203(k) loans bundle purchase and renovation costs under a single mortgage.
- Personal installment loans provide fixed rates and predictable payments.
- Contractor financing programs may include interest-free periods or phased billing.
Exploring these options with a financial advisor ensures the plan you select matches your cash flow and credit considerations, making your dream kitchen more attainable.
What Is the Step-by-Step Kitchen Remodeling Process to Expect?
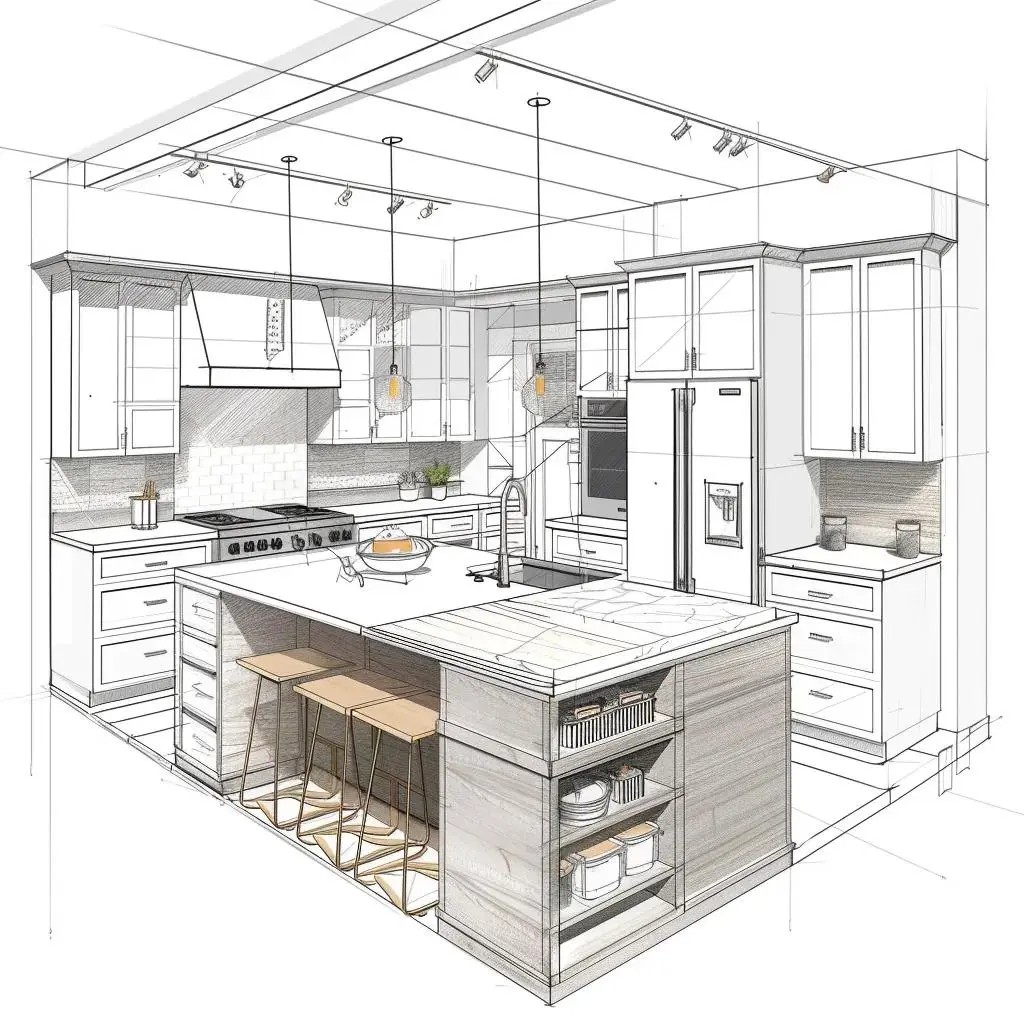
A structured remodeling process transforms project complexity into manageable phases, from concept to completion. Clear milestones and constant communication reduce surprises and ensure on-budget delivery.
- Initial Consultation & Design: We’ll discuss your vision, budget, and layout options, then develop schematic drawings.
- Material Selection & Permitting: You’ll finalize cabinets, countertops, and fixtures while we obtain required local permits.
- Construction & Installation: Demolition, rough-in plumbing, and electrical work precede cabinet and fixture installation.
- Finishing & Inspection: We’ll install flooring, backsplashes, and final trim, followed by quality inspections.
- Post-Remodel Care & Follow-Up: We’ll address any punch-list items and provide maintenance guidance.
This roadmap ensures each stage builds on the last, guiding you through design decisions, regulatory compliance, construction oversight, and final handover.
How Does the Initial Consultation and Design Phase Work?
The initial phase defines the project scope by aligning your goals with practical design solutions. During an on-site visit, we take measurements and discuss your preferences to inform a conceptual plan that includes layout options, material palettes, and preliminary cost estimates. Iterative revisions refine the aesthetics until final approval, at which point Higgason Construction prepares detailed drawings and a project timeline. Solid design groundwork prevents costly changes later and ensures alignment with your budget realities.
What Should You Know About Material Selection and Permits?
Selecting durable, attractive materials requires comparing performance, cost, and maintenance. Popular options include quartz countertops for scratch resistance, solid-wood cabinets for longevity, and porcelain tile for easy cleaning. Concurrently, securing permits from Seattle or county authorities validates compliance with building codes. Early engagement with permitting agencies reduces approval delays and safeguards against unexpected stoppages.
How Is Construction and Installation Managed by Contractors?
During construction, our project managers coordinate subcontractors, order materials, and monitor progress against the timeline. Regular site meetings keep you informed, while quality control checks verify workmanship at each phase. A dedicated superintendent ensures tradespeople adhere to safety standards and project specifications, minimizing disruptions and avoiding overlap between trades.
What Post-Remodel Care and Follow-Up Services Are Provided?
After installation, we conduct a thorough walkthrough to identify any adjustments or touch-ups needed. Higgason Construction offers a limited workmanship warranty and provides you with maintenance tips for surfaces, appliances, and hardware. Scheduled follow-up inspections ensure that any settling issues or minor defects are addressed promptly, preserving your kitchen’s performance and appearance.
How Do You Choose the Right Local Kitchen Remodeling Contractor Near Me?
Selecting a qualified contractor hinges on verifying credentials, local expertise, and client satisfaction. A comprehensive evaluation process ensures alignment with your expectations.
What Questions Should You Ask Potential Kitchen Remodelers?
Ask about licensure, insurance coverage, design-build capabilities, and project portfolios. Inquire how change orders are handled, request a detailed construction timeline, and confirm whether subcontractors or in-house crews perform the work. Clear communication about cost estimates, payment schedules, and potential additional fees reveals a contractor’s transparency and professionalism.
How Can You Verify Contractor Credentials and Reviews in Western Washington?
Confirm active general contractor licensing with the Washington State Department of Labor & Industries and verify insurance certificates. Review independent ratings on local business profiles and examine before-and-after galleries for workmanship quality. Reputable remodelers maintain robust feedback from affluent neighborhoods, demonstrating reliability and design consistency.
Why Is Local Expertise Important for Kitchen Remodels in Seattle Area?
Familiarity with regional code requirements, prevailing wage laws, and seasonal weather constraints streamlines project execution. Contractors with local relationships can expedite permit approvals and source materials at competitive rates. Understanding neighborhood aesthetics and resale preferences helps tailor designs that resonate with Western Washington’s upscale markets.
What Do Client Testimonials and Case Studies Reveal About Contractor Quality?
Detailed testimonials and documented case studies illustrate problem-solving skills, design ingenuity, and budget management. You can gain confidence by reviewing real project outcomes, noting adherence to schedules, quality of finishes, and responsiveness to concerns. Demonstrated success in similar remodels indicates a contractor’s ability to deliver on promises.
What Are the Latest Custom Kitchen Design Trends for Western Washington Homes?
Custom kitchen design evolves around functionality, aesthetics, and sustainability, responding to affluent homeowner demands. Trends for 2025 prioritize spacious gathering islands, organic materials, and integrated technology that promote both style and efficiency.
Which Kitchen Island Designs Are Popular in 2025?
Large islands with multifunctional zones, such as built-in prep sinks, wine storage, and seating, remain in demand. Two-level islands offer bar-height dining alongside countertop space, while waterfall edges create a seamless, sculptural effect. Adding pendant lighting above islands enhances ambiance and highlights premium surfaces.
What Natural and Sustainable Materials Are Trending for Cabinets and Countertops?
Eco-friendly wood veneers, reclaimed timber, and bamboo cabinets pair with low-VOC finishes for healthier interiors. Quartz surfaces imitating marble veining deliver visual drama with minimal maintenance. Stone composite and recycled glass countertops offer unique textures while supporting sustainable sourcing.
How Is Smart Kitchen Technology Integrated into Modern Remodels?
Automation systems that adjust lighting, ventilation, and appliance settings via voice command or mobile app streamline daily routines. Built-in charging stations, under-cabinet LED controls, and sensor-activated faucets combine convenience with energy efficiency. Smart refrigerators and ovens featuring inventory tracking and recipe integration elevate functionality.
What Color Palettes and Styles Are Preferred by Affluent Homeowners?
Bold earthy tones—deep forest greens, navy blues, and terracotta accents—complement natural wood grains and stone textures. Monochromatic schemes in charcoal or dove gray highlight clean lines, while biophilic design incorporates living green walls or planters for indoor-outdoor harmony. Matte black hardware and brushed brass fixtures add contrasting sophistication.
What Are Budget-Friendly Kitchen Renovation Ideas That Add Value?
Affordable upgrades can elevate your kitchen’s appeal and generate strong returns on investment by focusing on visible improvements and functional enhancements.
Which Cost-Effective Cabinet Solutions Can Refresh Your Kitchen?
Refacing existing cabinets with new doors and hardware can cut costs by up to 50 percent compared to full replacement. Painting or staining door fronts in contemporary hues instantly modernizes the space. Open shelving in selective areas reduces material expenses while enhancing display opportunities.
How Do Smart Appliances Enhance Functionality Without Breaking the Bank?
Entry-level smart appliances deliver energy savings through efficient compressor technology and programmable cycles. Mid-tier models offer remote monitoring and usage alerts, enabling schedule adjustments that lower utility bills. Bundling appliance purchases can unlock contractor rebates or package discounts.
What High-Impact, Low-Cost Updates Deliver the Best Return?
Installing new backsplash tile creates a focal point with modest material and labor investment. Upgrading under-cabinet lighting and swapping drawer pulls or knobs refresh visual appeal. Replacing an outdated sink or faucet with a modern fixture improves function and style for under $1,500.
What Should Homeowners Expect Regarding Project Timeline and Disruption?
Realistic scheduling and proactive planning reduce stress and downtime during a kitchen remodel, ensuring project success without overwhelming your daily routines.
How Long Does a Typical Kitchen Remodel Take in Western Washington?
Small updates like cabinet refacing and painting can conclude within two to three weeks. Mid-range remodels requiring new cabinets and countertops average eight to twelve weeks. Comprehensive luxury renovations, including structural changes and custom millwork, often span three to six months from demolition to final inspection.
What Are Common Challenges and How Are They Managed?
Unexpected structural issues, permit delays, and material backorders can arise. Contractors mitigate these risks by conducting thorough pre-construction inspections, submitting permit applications early, and ordering long-lead items in advance. Regular progress meetings and contingency planning ensure timely problem resolution.
How Can Homeowners Prepare for Remodeling Disruptions?
Set up a temporary kitchen in an adjacent room with portable appliances and washable surfaces to maintain meal preparation capabilities. Clear personal items from work areas and establish safe walkways to minimize damage and intrusion. Communicating daily schedules with the contractor fosters cooperation and reduces surprises.
How Does a Kitchen Remodel Increase Home Value in Western Washington?
A thoughtfully planned kitchen renovation boosts resale appeal and can yield significant returns, especially in affluent Western Washington markets where quality is expected.
What Is the Typical Return on Investment for Minor vs. Major Remodels?
Minor updates, such as cabinet refacing and fixture replacements, often recoup up to 96 percent of costs. Major high-end renovations average a 49 percent ROI but can command premium resale values in competitive neighborhoods. Realtors recommend balancing cosmetic upgrades with functional improvements to optimize returns.
Which Kitchen Elements Add the Most Value?
Stone countertops and custom cabinetry consistently attract buyer interest, as do multifunctional islands and open-plan layouts that enhance flow. Energy-efficient appliances and built-in storage solutions also resonate with modern buyers. High-quality flooring and cohesive design details complete a compelling package.
Why Is Upgrading Your Kitchen Recommended Before Selling Your Home?
A contemporary, functional kitchen serves as a key selling feature that differentiates properties in tight markets. Up-to-date finishes, efficient layouts, and smart technology signal quality and care, often reducing time on market and supporting higher listing prices. Investing in a remodel prior to listing can translate into faster sales and stronger offers.
Transforming your kitchen in Western Washington is an investment in both daily enjoyment and long-term property value. By understanding cost ranges, following a structured process, selecting a qualified local contractor, and embracing current design trends, you can achieve an affordable yet luxurious renovation. Budget-friendly upgrades further enhance ROI, while realistic timelines and proactive planning minimize disruption. With careful preparation and expert guidance from a reputable contractor, your kitchen transformation journey becomes a rewarding step toward your dream home.
Frequently Asked Questions
What are the key benefits of hiring a local kitchen remodeling contractor?
Hiring a local kitchen remodeling contractor offers several advantages, including familiarity with regional building codes, access to local suppliers, and a better understanding of neighborhood design preferences. Local contractors often have established relationships with permitting agencies, which can expedite the approval process. Additionally, they are more likely to be responsive to your needs and concerns, ensuring a smoother communication flow throughout the project. This local expertise can ultimately lead to a more efficient and successful remodeling experience.
How can homeowners ensure their kitchen remodel stays within budget?
To keep a kitchen remodel within budget, homeowners should start by setting a clear budget and prioritizing must-have features versus nice-to-haves. Obtaining multiple quotes from contractors can help identify competitive pricing. Additionally, being flexible with materials and finishes can lead to cost savings. Regularly reviewing expenses against the budget during the project and maintaining open communication with the contractor can help address any potential overruns before they escalate. Planning for contingencies is also wise, as unexpected costs can arise.
What are some common mistakes to avoid during a kitchen remodel?
Common mistakes during a kitchen remodel include underestimating costs, neglecting to plan for adequate storage, and failing to consider the kitchen’s workflow. Homeowners often overlook the importance of a cohesive design that matches the rest of the home. Additionally, rushing through the decision-making process can lead to regrets later on. It’s crucial to communicate clearly with contractors and to take the time to research materials and designs that fit both the budget and the desired aesthetic.
How can homeowners maximize storage in a kitchen remodel?
Maximizing storage in a kitchen remodel can be achieved through clever design choices. Incorporating features like pull-out shelves, lazy Susans, and deep drawers can enhance accessibility. Utilizing vertical space with tall cabinets or open shelving can also create additional storage without sacrificing floor space. Consider adding built-in organizers for utensils and spices, and using the area under the sink for cleaning supplies. A well-planned layout that includes multifunctional furniture, such as islands with storage, can further optimize space.
What should homeowners consider when selecting kitchen appliances?
When selecting kitchen appliances, homeowners should consider energy efficiency, size, and functionality. Look for appliances with high Energy Star ratings to save on utility bills. Ensure that the dimensions fit the kitchen layout and that the appliances meet the household’s cooking and storage needs. Features like smart technology can enhance convenience, but it’s essential to balance these with budget constraints. Additionally, consider the aesthetic appeal of the appliances and how they complement the overall kitchen design.
How can homeowners ensure their kitchen remodel is environmentally friendly?
To ensure an environmentally friendly kitchen remodel, homeowners can choose sustainable materials, such as bamboo or reclaimed wood for cabinets and countertops. Opting for low-VOC paints and finishes can improve indoor air quality. Energy-efficient appliances and fixtures, such as low-flow faucets, can reduce water and energy consumption. Incorporating natural light through windows or skylights can also minimize the need for artificial lighting. Lastly, recycling old materials and appliances during the remodel can further reduce waste and promote sustainability.
Conclusion
Transforming your kitchen in Western Washington not only enhances daily living but also significantly boosts your home’s value. By understanding the costs, processes, and design trends, homeowners can make informed decisions that align with their vision and budget. Engaging with a qualified local contractor ensures a seamless remodeling experience tailored to your needs. Start planning your dream kitchen today by exploring our expert services and resources.