


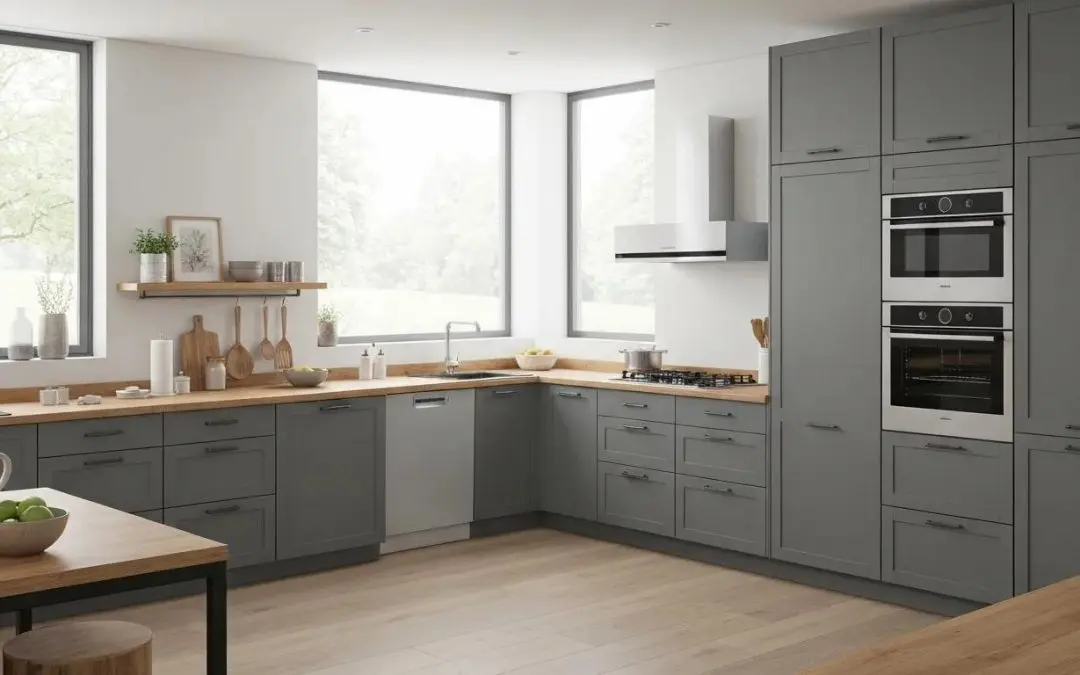
Ask ten homeowners what they want from a kitchen remodel and most will say “more space.” But the kitchens that feel effortless to live in are rarely the biggest ones; they are the ones with the most intelligent layouts. A truly innovative kitchen layout is not about novelty for its own sake. It is about arranging work zones, storage, and gathering space so the room anticipates how your household actually moves through a day. Here is how we approach layout innovation at Higgason Homes, and what discerning Western Washington homeowners should consider before settling on a floor plan.
Innovation Starts with Zones, Not Square Footage
The classic work triangle (sink, range, refrigerator) still matters, but modern kitchens on Seattle’s Eastside are asked to do far more than cook. They host homework, video calls, weeknight entertaining, and morning rushes. Innovative layouts respond by organizing the room into dedicated zones:
- A prep zone with generous counter run, a prep sink where space allows, and knives, boards, and bowls stored within arm’s reach.
- A cooking zone where the range, oven, and ventilation anchor the work, with landing space on both sides.
- A cleanup zone that keeps the dishwasher, sink, and waste pullouts together so clearing the table never crosses the cook’s path.
- A beverage or breakfast station that pulls the coffee maker, mugs, and morning traffic out of the main triangle entirely.
When each zone owns its task, two or three people can work in the kitchen at once without collisions. That is the real test of an innovative layout.
The Island Has Grown Up
The multi-functional island is the centerpiece of most of our recent kitchen projects, and for good reason. A well-designed island can hold seating for four, a prep sink, hidden storage, and power for laptops and appliances, all while defining the boundary between kitchen and living space in an open floor plan. The innovation is in the details: counter overhangs deep enough for real knees, outlets placed where they are used rather than where they are easy to wire, and storage on the seating side for items the table needs. In larger Eastside homes we increasingly design double islands, one dedicated to prep and one to gathering, which keeps guests close but out of the cook’s way.
Storage That Thinks Ahead
Innovative layouts treat storage as infrastructure, not an afterthought. Full-height pantry walls with pull-out shelving put a week of groceries at eye level. Appliance garages keep the toaster and blender off the counter but instantly reachable. Deep drawers replace base cabinets almost everywhere, because a drawer brings the back of the cabinet to you. Corner carousels, vertical tray dividers, and in-drawer outlets each solve a small daily annoyance, and together they change how the room feels to use. Our guide to kitchen renovation ideas for contemporary homeowners explores more of these solutions.
Light and Sight Lines Do Quiet Work
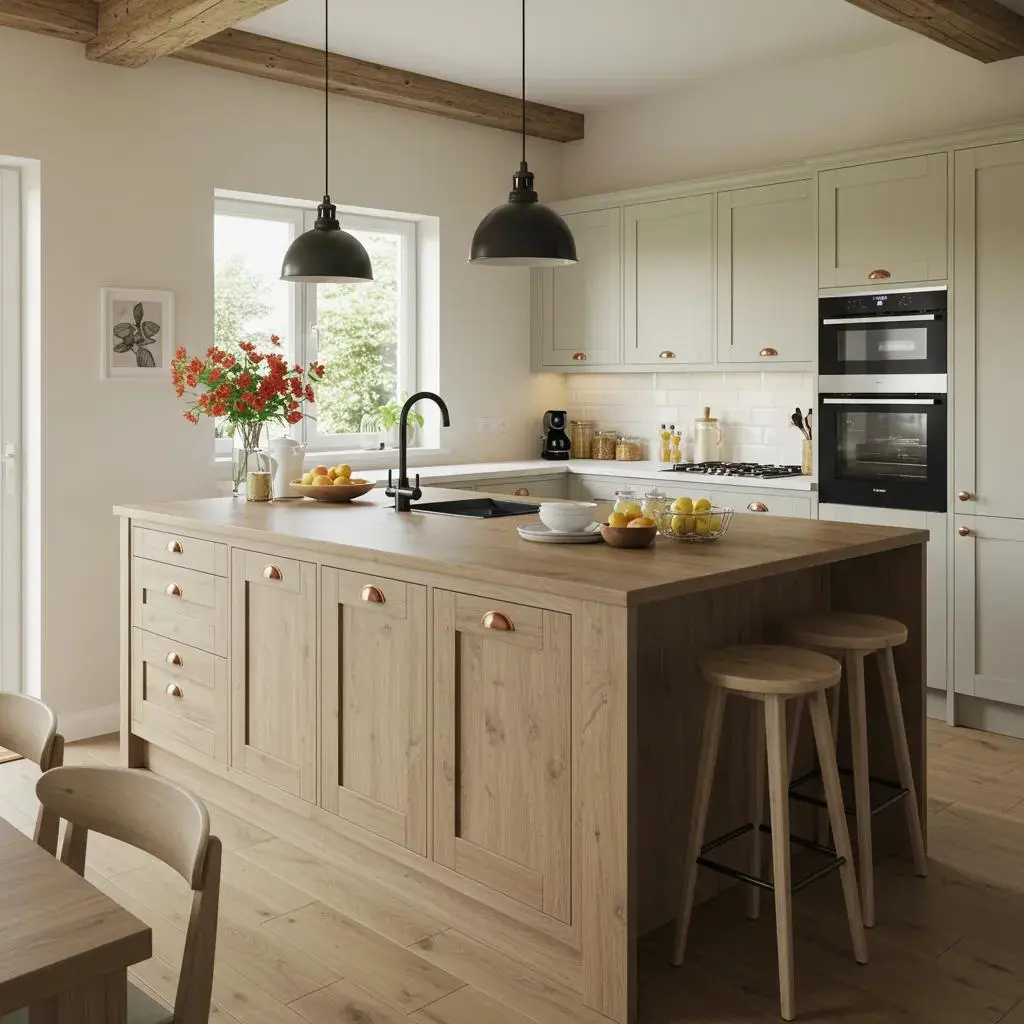
Western Washington’s long gray seasons make lighting strategy part of the layout conversation, not a finishing touch. Innovative plans orient prep zones toward windows where possible, then layer ambient, task, and accent lighting so the room works identically on a bright July evening and a dark December morning. Sight lines matter just as much: a parent at the island should be able to see the family room, the backyard, or both. When we reposition a wall opening or realign an island by even a foot to capture a view, the layout suddenly feels inevitable.
Innovation Must Fit the House
A layout that works beautifully in a new Sammamish build can fight a 1970s Bellevue split-level. Truly innovative design respects the structure it lives in: where the plumbing wants to run, which walls carry load, and how the kitchen connects to the rooms around it. This is where a design-build approach earns its keep. Because our designers and builders work under one roof, every layout idea is pressure-tested against the real house before you fall in love with it. You can read more about how that works in our design-build process.
Bringing an Innovative Kitchen Layout to Your Home
The best kitchen layout is the one designed around your household: your cooks, your mornings, your entertaining style, and your home’s architecture. Higgason Homes has spent more than two decades refining kitchens across Sammamish, Bellevue, Redmond, Issaquah, and the greater Seattle area, and every one of them started with the same question: how do you want this room to live? Schedule a consultation with Higgason Homes and let’s design a kitchen layout that works as beautifully as it looks.