


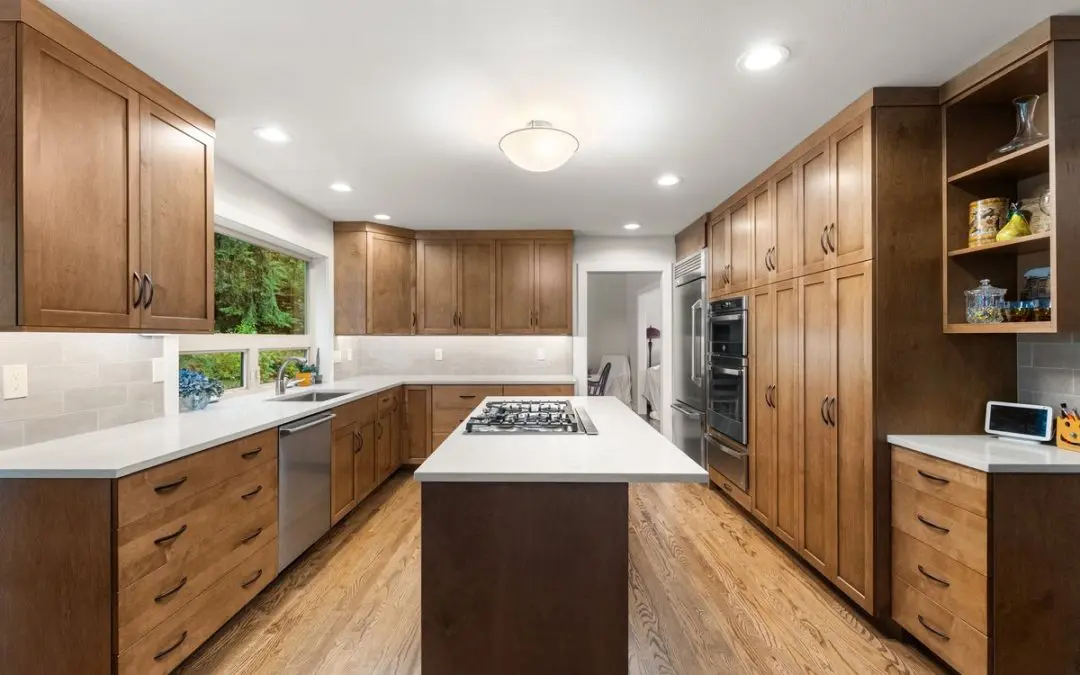
A whole-home remodel reworks several parts of a house at once: the kitchen, the baths, the main living spaces and sometimes an addition. As a design-build firm, Higgason Homes gives Kirkland homeowners one plan shared by our designers, engineers and builders, with one project manager keeping it moving. If your Kirkland house needs more than a single room, call (425) 577-8512 or set up a consultation and we will start with a walk through the whole home.
What Our Kirkland Whole-Home Remodeling Service Includes
- Kitchen and bath remodels: full remodels planned and built in the same project, so every room carries a consistent finish.
- New square footage: additions engineered to suit the existing architecture, from a family room bump-out to a second story.
- Structural changes: open-concept conversions, removal of load-bearing walls and new room layouts.
- Floors and trim: flooring for the whole house, crown molding, baseboard and finish carpentry.
- Coordination: all trades on one plan and one timeline.
From Houghton to Finn Hill: Kirkland’s Housing Eras
Some of Kirkland’s oldest homes stand along the lake in the former city of Houghton. Samuel and Caroline French and their son Harry settled there in 1872, and the French family house went up in 1874. Houghton stayed its own city until it consolidated with Kirkland on April 30, 1968.
In the Lakeview neighborhood, the Orton House was built in 1903 and later served as the area’s first hospital and dental office. Louis Marsh built the Marsh Mansion there in 1929. In World War II, the federal government built Steward Heights housing on 108th Avenue NE for Lake Washington Shipyard workers, on land now home to Northwest University in Central Houghton. An older lakeside house can call for careful structural work and respect for its original character.
Finn Hill, in the north end of the city, has a different history. Finnish families settled there near the turn of the 20th century and farmed the logged land. By the mid-1950s those farms were being subdivided, and housing kept growing into the 1960s. In the 1970s, architect Paul Kirk designed a subdivision of 21 circular one-acre lots around shared open space in the southeast part of Finn Hill. Finn Hill, North Juanita and Kingsgate joined Kirkland on June 1, 2011, bringing in more than 31,000 residents, according to King County.
In a Finn Hill house from that era, remodeling one room at a time often means opening the same walls twice, while a whole-home plan handles wiring, plumbing and framing once, in the right order.
Our Design-Build Process in Kirkland
We start by walking every room involved, learning how you live and what you hope to spend, and recording existing conditions. Early pricing follows in two parts, a build proposal with its payment timeline and a first cabinetry proposal from our designer. Then a non-refundable deposit of 10 percent reserves your slot, and if you decide not to go ahead, it is put toward management work done up to then.
Our designers and engineers then plan across every room in the scope, from concepts and lookbooks to measured drawings and renderings. You choose the finishes, hardware, lights and plumbing fixtures. At the final budget meeting, you pay half the contractor proposal, three quarters of the cabinetry proposal and the whole designer proposal.
Your project manager runs construction, from permits and purchasing to subcontractors, installation and the finishing touches, and the house is professionally cleaned and photographed at the end. The cabinetry balance is due at shipping, and construction is billed incrementally with three days to pay. We guarantee 100 percent satisfaction, and we never close out a job until you give your approval.
Kirkland Whole-Home Remodeling Cost
There is no published price for a whole-home remodel, because every one is different. Cost depends on scope: the square footage, the number of rooms, any structural or addition work, and the finish level. Our Eastside remodel cost guide walks through what drives cost on the Eastside, and your written price comes before construction is scheduled.
Permits in Kirkland
Every Kirkland application is filed online at MyBuildingPermit.com and reviewed by the city’s Development Services Center. The city’s single-family permit process page says a building permit is required to build, modify or demolish a building or structure. A pre-submittal conference is optional. Its permit checklist covers new, moved or removed walls of any kind, interior remodels, and hanging or removing drywall. Exemptions do not apply in flood hazard areas, wetlands, steep slopes, shorelines or other critical areas, which matters on lakefront and hillside lots. Kirkland issues its own electrical permits, and your project manager files every permit and schedules each inspection.
Recent Kitchen Remodels in and near Kirkland
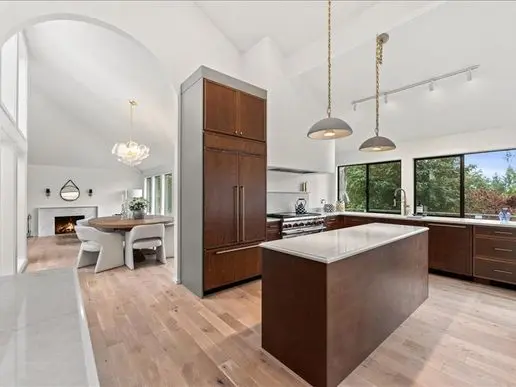
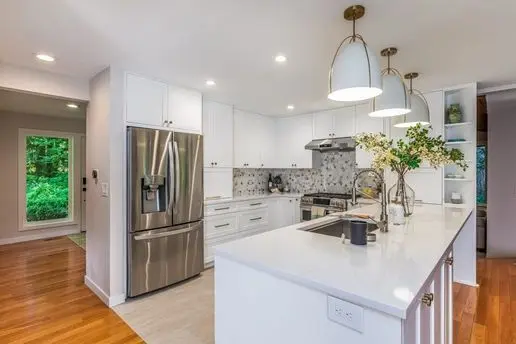
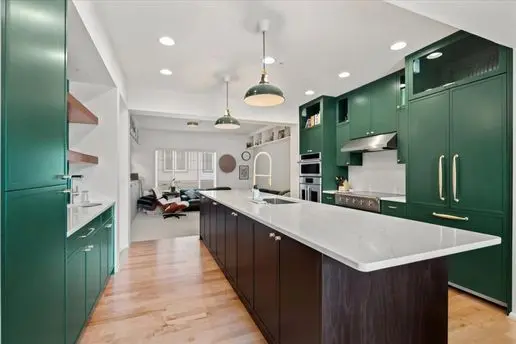
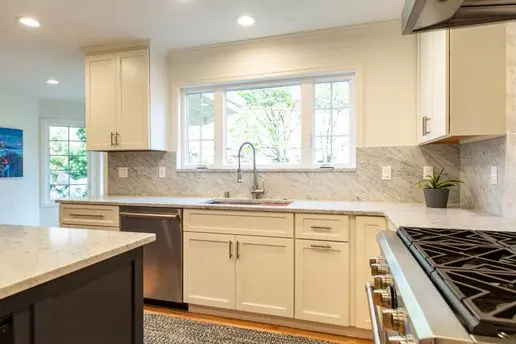
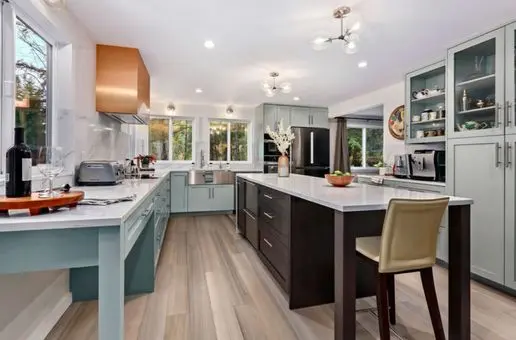
Recent Projects in and near Kirkland
Whole-home and addition work from neighboring cities:
- Woodinville Whole-Home Remodel: Just north of Kirkland, the main level became a single open great room under vaulted ceilings, with a marble fireplace surround, walnut kitchen cabinets and white oak flooring.
- Zhang Home Remodel and Addition: In Redmond, east of Kirkland, this addition and structural project expanded the home’s living space.
- Chinn Home Addition: Also in Redmond, the Chinn addition added living space that ties into the existing architecture.
What Eastside Homeowners Say


Kirkland Whole-Home Remodeling FAQs
Does removing a wall in a Kirkland home require a permit?
Yes. Kirkland requires a permit to add, take out or move a wall, even one that carries no load, and drywall removal or installation needs one too. Load-bearing changes also need structural design, which our engineers provide. Your project manager files the permit through MyBuildingPermit.com and schedules the inspections, so you do not have to deal with the city yourself.
Is a pre-submittal meeting required in Kirkland?
No. Kirkland says pre-submittal conferences are not required for single-family permit applications, though they can be useful on a larger project. They are booked through MyBuildingPermit.com at least 10 business days ahead, and single-family meetings are held on Tuesday and Thursday afternoons. Your project manager can decide with you whether one makes sense.
What does a whole-home remodel cost in Kirkland?
It depends on scope. Square footage, room count, structural changes, any addition and the finish level all move the number, so we publish no single figure. Our Eastside cost guide explains the main cost drivers, and you get a detailed, itemized proposal after the free consultation and design phase, before anything is scheduled.
Can we stay in the house during a Kirkland whole-home remodel?
Often, yes. We sequence the work so some of your rooms remain usable, and we explain what to expect at your first consultation. If the project includes an addition, we seal that area off, keep your utilities on and time the tie-in carefully so the upheaval is brief and planned ahead.
Who is my main contact during the project?
Your dedicated project manager is. That person handles permits, procurement and scheduling from the start of construction to completion, coordinates vendors and subcontractors, and keeps every trade on one plan and timeline. Designers and engineers stay involved, but you have one person to call.
See more local work on the Kirkland home remodeling page, learn about our home addition and remodel services, or see our approach to Kirkland kitchen remodeling.