


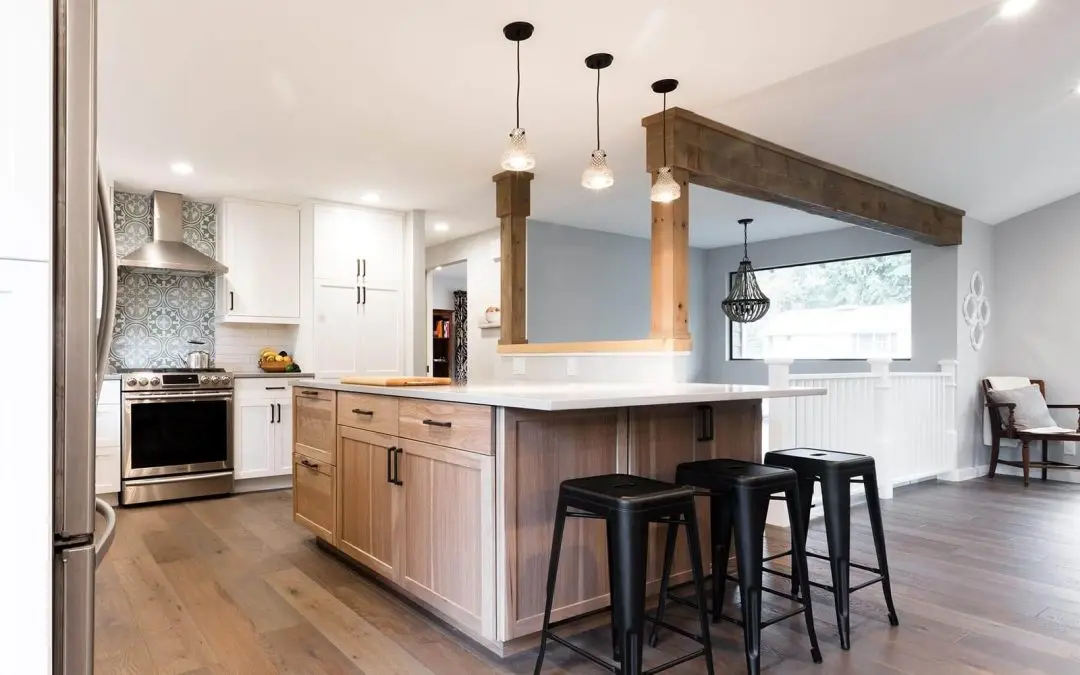
Whole-home remodeling is for Issaquah owners who have outgrown fixing one room at a time. Higgason Homes plans the kitchen, the bathrooms, the living areas and any new square footage as one project, with one design, one schedule and one accountable team. To talk it over, call (425) 577-8512 or request an appointment and we will walk the whole house with you.
What Our Issaquah Whole-Home Remodeling Service Includes
- Kitchens and bathrooms together: complete remodels designed and built side by side, so the finishes match from room to room.
- Additions: new space engineered to fit the architecture you already have, from a primary suite or second story to a sunroom, garage or ADU.
- Structural work: opening up floor plans, taking out load-bearing walls and reworking layouts.
- Flooring and millwork: flooring through the whole house, crown molding, baseboards and finish carpentry.
- A single schedule: every trade works from the same project plan and timeline.
Issaquah’s Neighborhoods and Older Plats
Issaquah has grown fast. The census counted 7,786 residents in 1990, 11,212 in 2000 and 30,434 in 2010. Annexations of land on Cougar and Squak mountains and in the Issaquah Highlands drove much of that growth.
The city’s own housing element names Olde Town, Overdale, Squak Mountain, South Cove and Sycamore as older plats where density and building scale should be preserved. The same policy favors rehabilitation, relocation or reuse over tearing down sound houses. For a homeowner, that points toward remodeling and adding on rather than starting over, with additions that keep to the scale of the street.
Sycamore sits on the east side of Squak Mountain, close to Olde Town. South Cove, at the south end of Lake Sammamish, came into the city later. In November 2005, voters in South Cove and Greenwood Point approved the debt measure tied to joining Issaquah, while the matching measure failed in Klahanie, which later went to Sammamish.
Montreux is newer. Sales listings show homes there built in the middle and late 1990s. A house from 1996 turns 30 this year, and its kitchen, baths and floors may all come due at the same time. That is when one coordinated remodel can make more sense than a string of separate jobs.
Our Design-Build Process in Issaquah
- Assessment at your home: We tour the full house, hear what you want and what you plan to spend, and document what is there now.
- First proposals: You receive detailed construction pricing with its payment timetable, plus the designer’s initial cabinetry plan.
- Ten percent deposit: This non-refundable payment books your design and construction slot. If you choose not to continue, it is applied to the management work done so far.
- Design across every room: Mood boards and space plans become drawings, including electrical layouts, elevations and renderings. We detail the cabinetry and help you select finishes and fixtures.
- Final proposal: Contractor and designer present the final budget together. Payments then cover the designer proposal in full, three quarters of the cabinets and half of the construction contract.
- Build: Your project manager handles purchasing, vendor and subcontractor coordination, installation and finishing touches. When the work wraps up, the house gets a professional cleaning and photography.
- Closing payments: Cabinets are paid off once they ship, and construction is billed as each portion is finished, due within three days.
Our promise is 100 percent satisfaction, and no job is complete until you approve it.
Issaquah Whole-Home Remodeling Cost
We do not publish a set price for whole-home work, because the cost depends on the scope. The number moves with the size of the house, how many rooms are involved, whether walls come out or an addition goes on, and the finish level you choose. Our Eastside remodel cost guide explains what drives cost here, including materials, layout changes, the age and condition of the home, and permitting. You receive an itemized proposal once the consultation and design phase are done, before construction is scheduled.
Permits in Issaquah
Issaquah’s Permit Center, part of the Community Planning and Development department, issues building permits for the city. Its remodel page says interior remodels of single-family houses all require a building permit, filed online through MyBuildingPermit.com. Issaquah does not run its own electrical program, so wiring permits and inspections come from Washington’s Labor and Industries agency. Our engineers prepare the structural design for any addition, and your project manager handles the city filing, the state electrical permit and every inspection until the final one passes.
Recent Kitchen Remodels in and near Issaquah
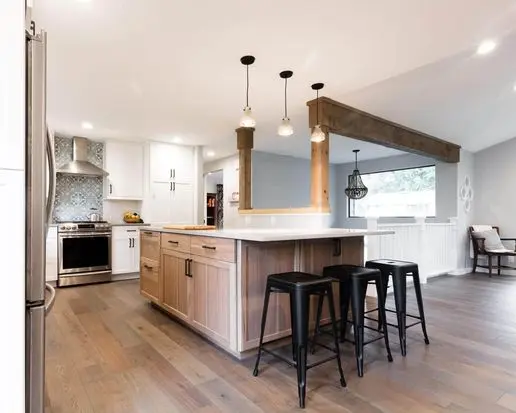
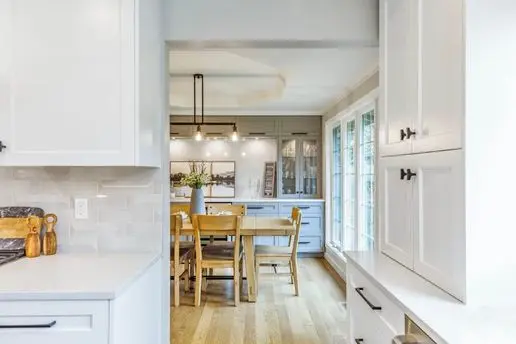
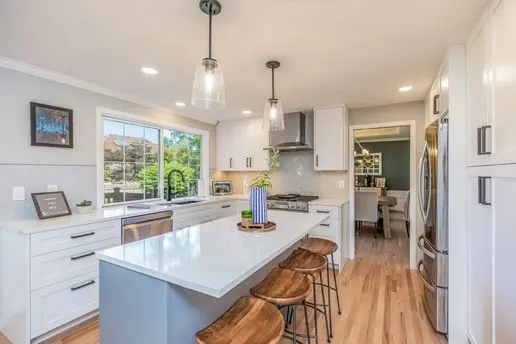
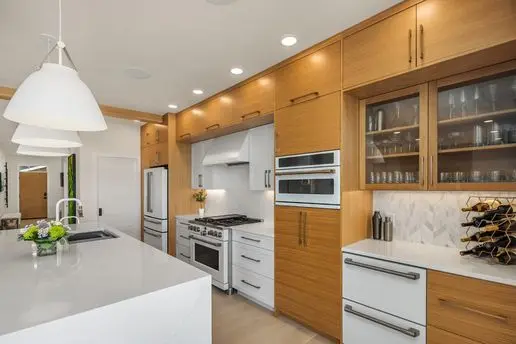
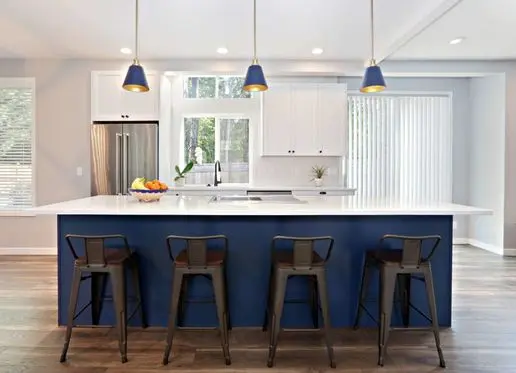
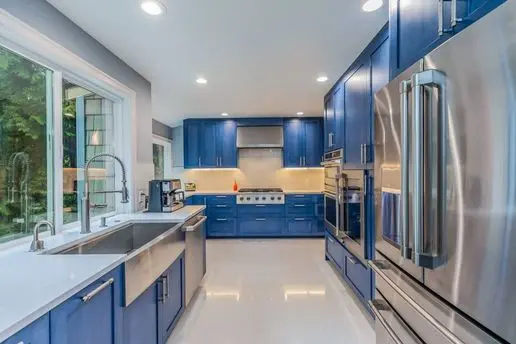
Recent Projects in and near Issaquah
- Slosson Home Remodel: This Issaquah whole-home remodel updated several rooms with one consistent finish, managed start to finish by our team.
- Rohde Home Remodel: Just north in Sammamish, the Rohde house was remodeled across multiple spaces.
- Benedetti Home Remodel: Another Sammamish whole-home project near Issaquah, with several spaces brought up to the same high-quality finish.
- Campbell Home Remodel: West of Issaquah in Bellevue, the Campbell remodel covered multiple rooms under one plan.
What Eastside Homeowners Say


Issaquah Whole-Home Remodeling FAQs
Can we live in our Issaquah house during a whole-home remodel?
In many cases, yes. We plan the order of the work so that part of your house stays usable, and we go over what to expect at the free consultation. When an addition is involved, we close it off from the rooms you are living in, keep water and power on, and plan the tie-in with the existing rooms so the disruption stays brief.
Should we remodel everything at once or in phases?
Either can work. The right answer depends on your budget, your timeline and how much construction you are willing to live with. We lay out the tradeoffs for your Issaquah home during design and recommend the approach that fits. Doing it all at once means one coordinated schedule, while phasing spreads the work out.
How long does a whole-home remodel take?
The scope sets the schedule. Most multi-room remodels and additions take several months from permit approval to completion. Design and engineering come first, then the city’s permit review, then construction. Before any work starts, your project manager puts the full timeline in writing, and that schedule becomes part of your contract.
Who handles permits for a whole-home remodel in Issaquah?
Your dedicated project manager does. They file the building permit with the City of Issaquah through MyBuildingPermit.com, coordinate the state electrical permit from Labor and Industries, and schedule every inspection until the job is signed off. You have one person to call about permits from the first application to the last inspection.
Can a whole-home remodel include an addition or an ADU?
Yes. Our engineers help us design and build second-story and primary suite additions, garages, sunrooms and accessory dwelling units. On a whole-home project, the addition is planned together with the rooms being remodeled, so the new and existing spaces share one design and one schedule.
For more on our work in the city, visit our Issaquah home remodeling page. You can also read about our home additions and remodels service or see what we do with kitchen remodeling in Issaquah.