


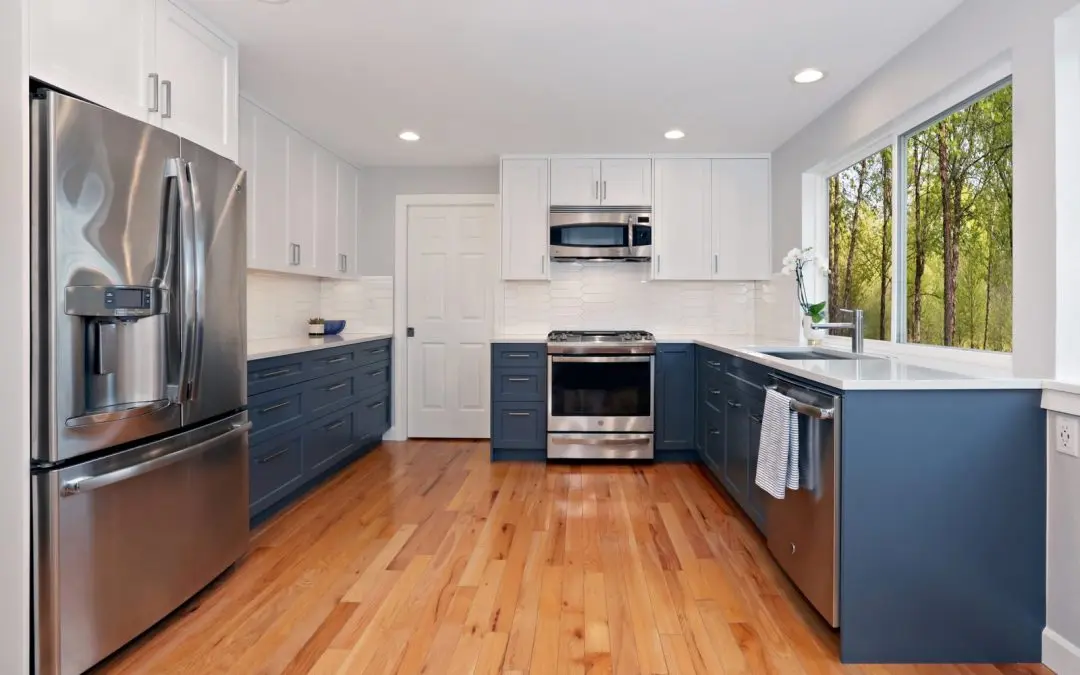
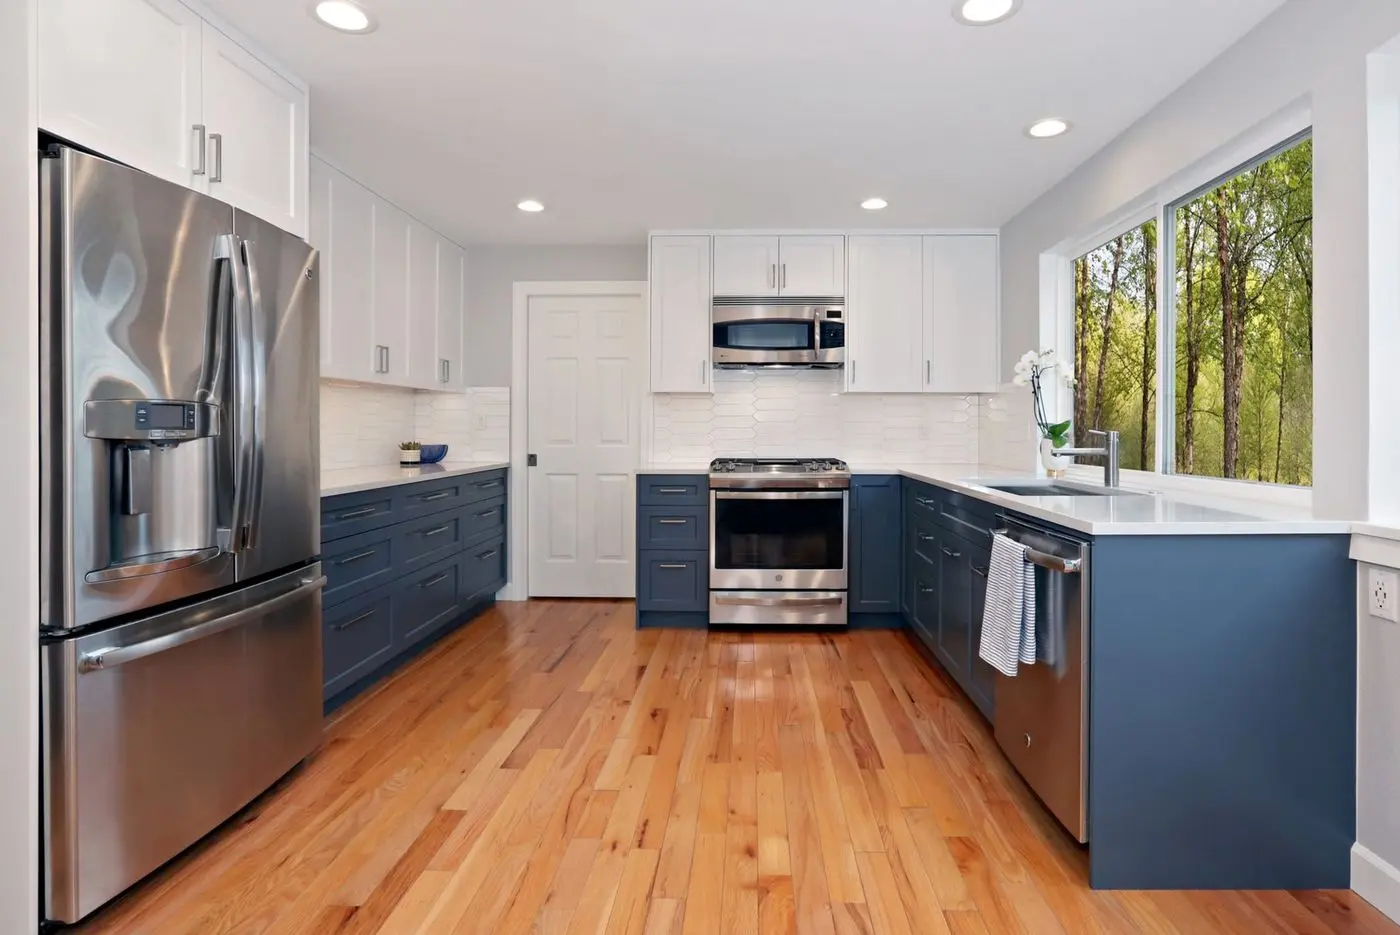
Your kitchen is where a Renton home actually gets lived in, and since 2007 Higgason Homes has been designing and building custom kitchens for families across the city. We are a licensed and bonded design-build contractor based minutes away on the Eastside, which means one team handles everything: the first in-home design conversation, the drawings, the permit with the City of Renton permit center, the build, and the final walkthrough where you sign off.
Renton has some of the best remodel candidates on the Eastside. Kennydale and the Renton Highlands are full of 1950s and 1960s ramblers with solid bones and closed kitchens. Fairwood, Benson Hill, and Cascade have 1970s and 1980s two-stories where the kitchen is walled off from the family room. Talbot Hill and the neighborhoods near The Landing add newer townhomes to the mix. Every one of those kitchens can be opened up, and we design the structure to do it right.
Call (425) 577-8512 or schedule a free in-home consultation.
What Our Renton Kitchen Remodeling Service Includes
Kitchen Design and 3D Planning
Every remodel starts with our designers and engineers at your kitchen table. We measure, we ask how you cook and who you feed, and we come back with a layout you can see before anything is demolished. Layout options, cabinet elevations, and finish selections are worked out on paper first, so the decisions happen in the design phase and not mid-build.
Custom Cabinetry and Storage
Cabinets set the look and decide whether the kitchen works. We build to the space: full-height pantries, drawer stacks instead of doors, corner solutions that stop wasting the corner, and islands sized for the room rather than the catalog. Good, better, and best cabinet lines are quoted so you can spend where it matters to you.
Countertops, Backsplash, and Islands
Quartz, granite, marble, and exotic stone, with waterfall edges and butcher block accents where they fit the design. Backsplash from ceramic tile to natural stone. If you want the island to seat four and hide the microwave, we design it that way.
Layout Changes and Structural Work
Opening the wall to the family room, relocating the range, moving plumbing, adding a window: this is the work that turns a dated kitchen into an open one. Our engineers design the beam, our project manager pulls the permit, and the same crew that framed it finishes it.
Electrical, Plumbing, Lighting, and Appliances
Dedicated circuits for modern appliances, under-cabinet and pendant lighting on separate switches, proper venting for the range, and water lines run to where the fridge is going, not where it used to be. Appliance integration is part of the plan from day one, so panels line up and nothing is “close enough.”
Flooring, Millwork, and Finish Carpentry
Refinished hardwoods that match into the adjacent rooms, new flooring through the kitchen and dining area when the layout changes, and trim, crown, and millwork from finish carpenters who do this every week. The finish is where a remodel is judged, and it is where we are strongest.
See the full scope on our kitchen remodeling services page.
Our Design-Build Process in Renton
We call it Idea to Innovation: communicate, collaborate, create. In practice it looks like this.
- Free in-home consultation. We meet at your Renton home, walk the kitchen, and listen before we suggest anything.
- Design and planning. Our designers and engineers develop the layout, drawings, and selections, and you approve the plan and a written price before construction is scheduled.
- Permitting. Your dedicated Project Manager files the permit with the City of Renton permit center and schedules every inspection. Structural changes, new plumbing runs, and electrical work all require it, and we never skip it.
- Construction. One crew, one Project Manager, one point of contact. You know what happens each week and which decisions are coming up.
- Final walkthrough. We do not call a project done until you approve the finished results. That is our 100% satisfaction guarantee.
How Much Does a Kitchen Remodel Cost in Renton?
We publish our numbers. A Renton kitchen remodel with Higgason Homes generally runs from about $80,000 for a small kitchen that keeps its layout to $150,000 and up for a large kitchen where walls come out and everything is new. The full good, better, and best breakdown is on our kitchen remodeling cost page.
- Small kitchen: $80k good, $100k better, $120k+ best.
- Medium kitchen: $90k good, $115k better, $140k+ best.
- Large kitchen: $100k good, $125k better, $150k+ best.
Those figures include design, labor, materials, fixtures, permitting, and painting. Appliances and code-required upgrades that surface once walls are open are quoted separately. What moves the number most: whether the layout changes, whether flooring is refinished or replaced, and the cabinet and countertop level you choose. Our 2026 Eastside remodel cost guide shows what kitchens are running across the Eastside right now.
How Long Does a Kitchen Remodel Take?
It depends on scope and on permit review, and we put the schedule in writing in your contract before we start. A remodel that keeps the existing layout and replaces cabinets, counters, flooring, and lighting is the shortest path. Moving walls, plumbing, or gas adds engineering, permit review with the City of Renton permit center, and inspections at each stage, so it runs longer. Either way you will have a calendar, a Project Manager, and a weekly update, not a guess.
Recent Kitchen Projects Near Renton
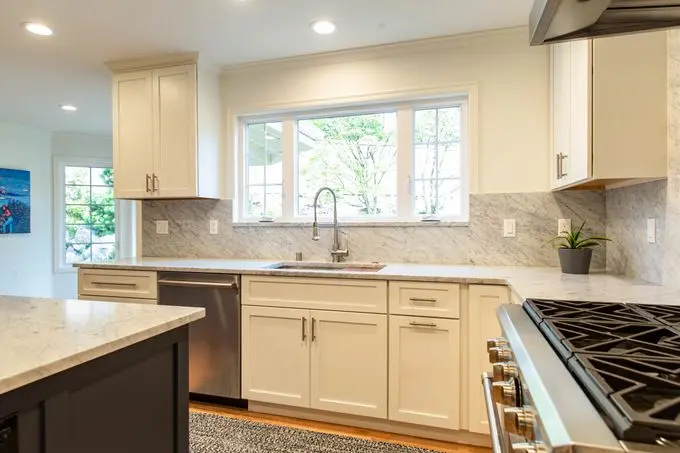
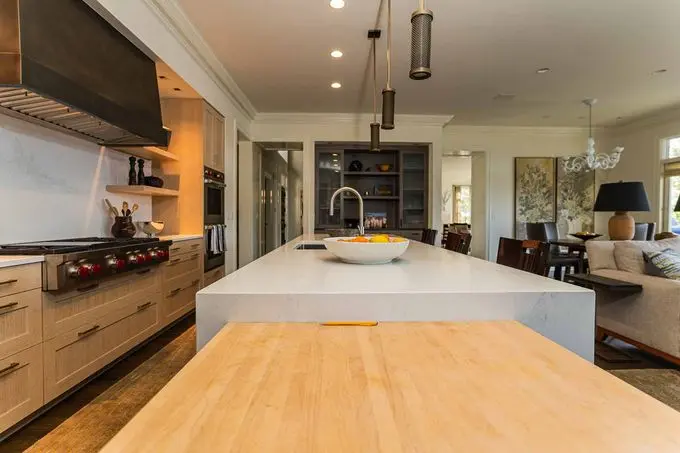
These are real Higgason Homes kitchens in the neighborhoods next door to Renton. Every one has its own page with more photos.
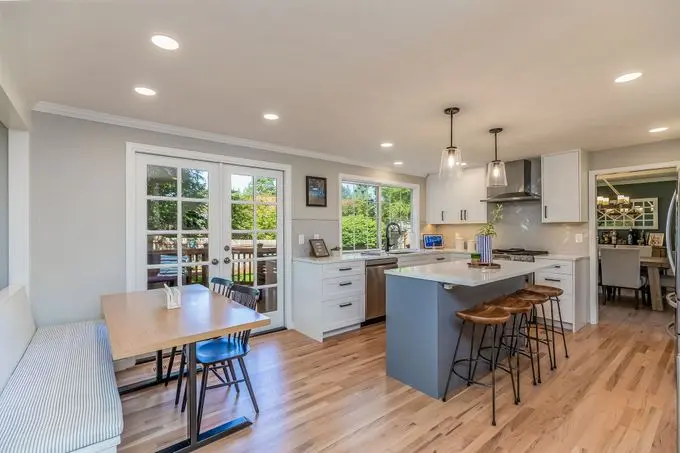
Kitchen Remodeling Across Renton’s Neighborhoods
We work in every part of Renton, and the neighborhood tells us a lot about the kitchen before we see it.
- Kennydale and the Renton Highlands. 1950s and 1960s ramblers. Opening the kitchen to the living room, replacing original cabinetry, and upgrading the electrical panel is the standard project.
- Fairwood, Benson Hill, and Cascade. 1970s and 1980s two-story homes with closed kitchens. Wall removal with an engineered beam, a new island, and a full finish package.
- Talbot Hill and Cedar River. A mix of eras on sloped lots. Layout changes and added windows to bring in light are common.
- The Landing and downtown Renton. Newer townhomes and condos with open kitchens. Storage design, integrated appliances, and lighting.
Higgason Homes is based nearby on the Eastside and holds every license, bond, and insurance required to work in Renton. Washington State contractor license HIGGACL847M1. If you are weighing a bigger project, see our Renton home remodeling page, or our Renton bathroom remodeling service.
What Our Kitchen Clients Say
“The kitchen/family room remodel turned out even better than expected. The quality of the work was exceptional and the crew and management kept me updated on the timeline, what decisions I needed to make and what activities to expect.”
“The Kirkland kitchen is fantastic, Jen did an incredible job designing it, there is so much storage. We really love it.”
Read more on our Google reviews.
Why Renton Homeowners Choose Higgason Homes
- Design-build under one roof. Designers, engineers, and builders on one team, so nothing is lost between the drawing and the job site.
- Licensed and bonded. Washington State contractor license HIGGACL847M1, fully insured, since 2007.
- Published pricing. You can see our good, better, and best kitchen numbers before you ever call.
- A dedicated Project Manager. One person who pulls the permit, runs the schedule, and answers the phone.
- 100% satisfaction guaranteed. We never call a project done until you approve the finished results.
Renton Kitchen Remodeling FAQ
How much does a kitchen remodel cost in Renton?
Between about $80,000 and $150,000 or more with Higgason Homes, depending on the size of the kitchen, whether the layout changes, and the cabinet and countertop level you choose. Small kitchens that keep their layout start around $80k; large kitchens with walls removed run $150k and up. Our published cost chart breaks it down by good, better, and best.
Do I need a permit to remodel my kitchen in Renton?
Yes, for anything structural, electrical, or plumbing, which covers most real remodels. A cosmetic swap of cabinets and counters in the same spots may not. Your Higgason Homes Project Manager files the permit with the City of Renton permit center and schedules the inspections, so you have one point of contact from application to final sign-off.
How long will my Renton kitchen remodel take?
The schedule is written into your contract before we start. Remodels that keep the existing layout are the fastest; projects that move walls, plumbing, or gas take longer because of engineering, permit review, and staged inspections. You get a calendar and a weekly update from your Project Manager either way.
Can I stay in my home during the remodel?
Most Renton clients do. We set up a temporary kitchen area, seal off the work zone, and keep the site clean at the end of each day. If your project includes a full-house remodel or major structural work, we will tell you honestly if a short stay elsewhere makes sense.
Do you handle the design, or do I need my own designer?
We handle it. Higgason Homes is a design-build firm, so our own designers and engineers plan your kitchen and the same team builds it. If you already have a designer or architect, we are happy to build from their drawings too.
Can you open my kitchen to the living room?
Yes. Opening the kitchen to the living room is the project we are asked for most in Renton’s Kennydale, Highlands, and Fairwood homes. Our engineers size the beam and the permit covers the structural change. The finish carpentry makes the two rooms read as one.
What is included in your kitchen remodel price?
Design, labor, materials, the fixtures listed in your quote, permitting, and painting. Appliances are not included, and code-required upgrades discovered once walls are open are quoted separately before any work proceeds. There are no surprise line items.
Is Higgason Homes licensed to work in Renton?
Yes. Higgason Homes (Higgason Construction) is a fully licensed and bonded Washington State general contractor, license HIGGACL847M1, and has remodeled Renton kitchens since 2007.
Ready to Start Your Renton Kitchen Remodel?
Reach out for a free in-home consultation and let us bring your vision to life. Call (425) 577-8512 or request a free estimate.
Also remodeling kitchens in Newcastle, Bellevue, Issaquah, and Mercer Island.
Browse the York kitchen remodel for another recent kitchen that shows the cabinetry and countertop options we offer.